Leave a Message

By providing your contact information to Kristen Redding, your personal information will be processed in accordance with Kristen Redding's Privacy Policy. By checking the box(es) below, you consent to receive communications regarding your real estate inquiries and related marketing and promotional updates in the manner selected by you. For SMS text messages, message frequency varies. Message and data rates may apply. You may opt out of receiving further communications from Kristen Redding at any time. To opt out of receiving SMS text messages, reply STOP to unsubscribe.

Thank you for your message. I will be in touch with you shortly.

Explore Our Properties
151 Mustang Drive
151 Mustang Drive
151 Mustang Drive
151 Mustang Drive
151 Mustang Drive
151 Mustang Drive
151 Mustang Drive
151 Mustang Drive
151 Mustang Drive
151 Mustang Drive
151 Mustang Drive
151 Mustang Drive
151 Mustang Drive
151 Mustang Drive
151 Mustang Drive
151 Mustang Drive
151 Mustang Drive
151 Mustang Drive
151 Mustang Drive
151 Mustang Drive
151 Mustang Drive
151 Mustang Drive
151 Mustang Drive
151 Mustang Drive
151 Mustang Drive
151 Mustang Drive
151 Mustang Drive
151 Mustang Drive
151 Mustang Drive
151 Mustang Drive
SEE ALL PHOTOS
151 Mustang Drive
151 Mustang Drive
151 Mustang Drive
151 Mustang Drive
151 Mustang Drive
151 Mustang Drive
151 Mustang Drive
151 Mustang Drive
151 Mustang Drive
151 Mustang Drive
151 Mustang Drive
151 Mustang Drive
151 Mustang Drive
151 Mustang Drive
151 Mustang Drive
151 Mustang Drive
151 Mustang Drive
151 Mustang Drive
151 Mustang Drive
151 Mustang Drive
151 Mustang Drive
151 Mustang Drive
151 Mustang Drive
151 Mustang Drive
151 Mustang Drive
151 Mustang Drive
151 Mustang Drive
151 Mustang Drive
151 Mustang Drive
151 Mustang Drive
For Sale

151 Mustang Drive

151 Mustang Drive, Guyton, GA 31312

$268,000
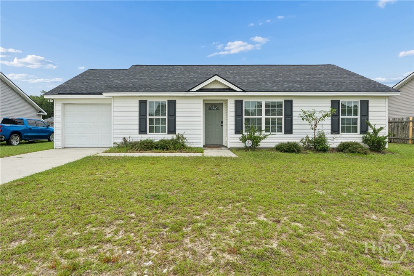
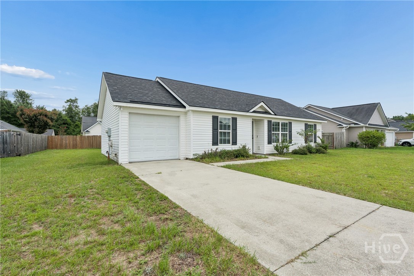
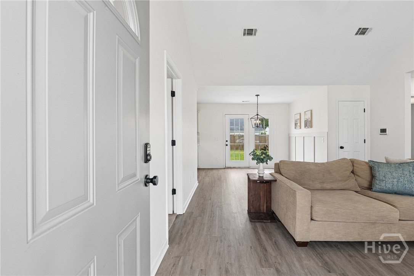
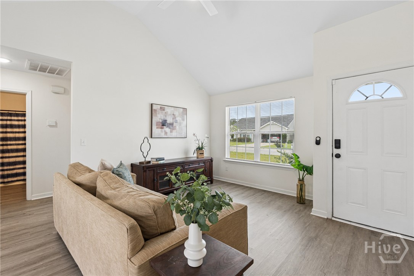
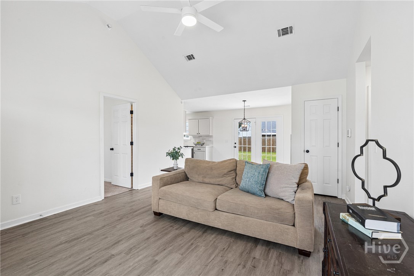
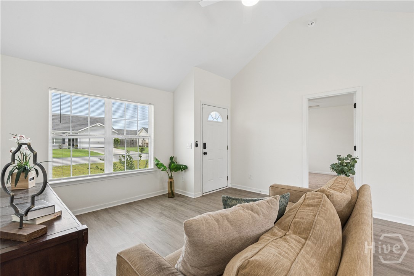
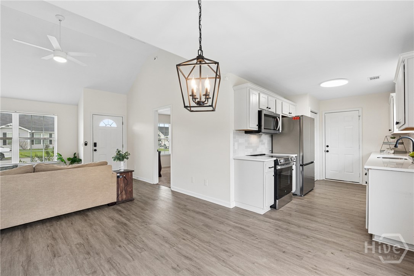
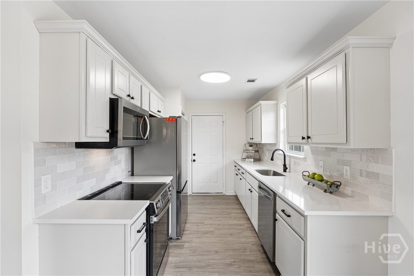
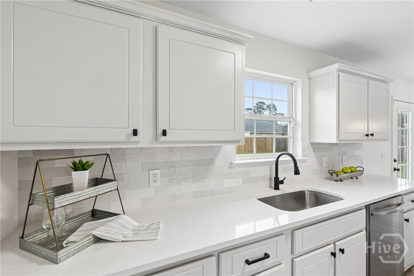
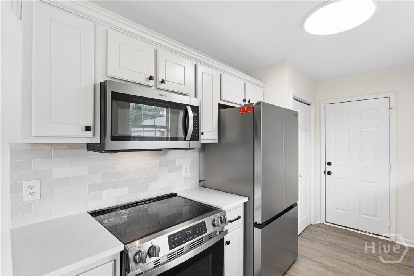
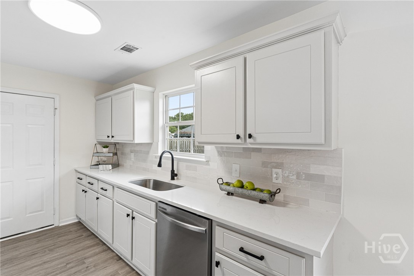
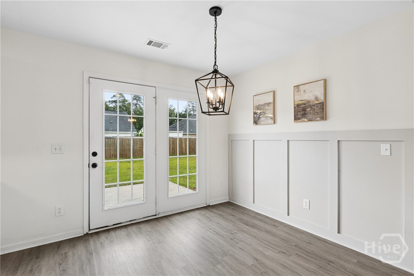
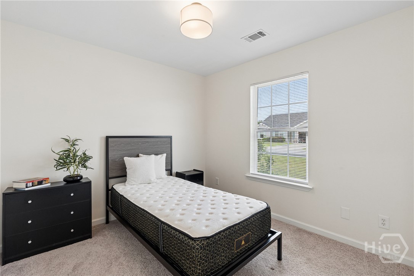
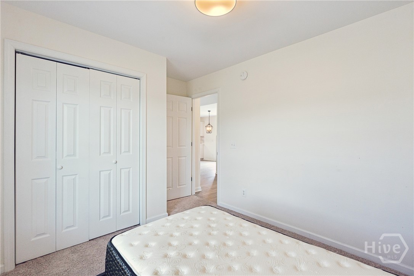
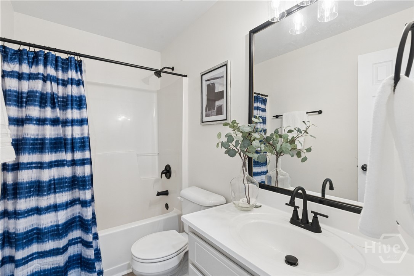
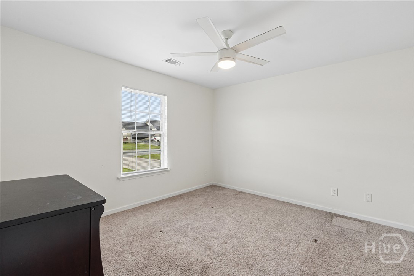
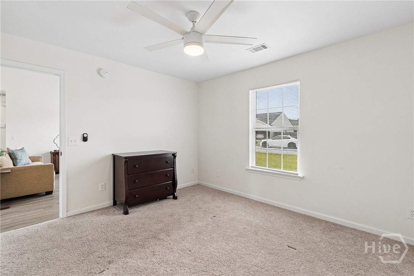
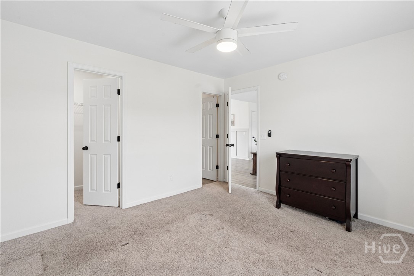
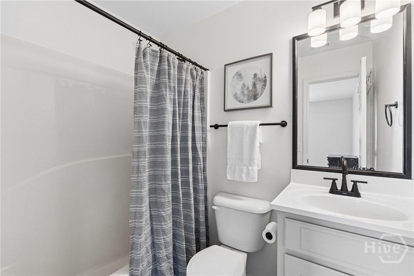
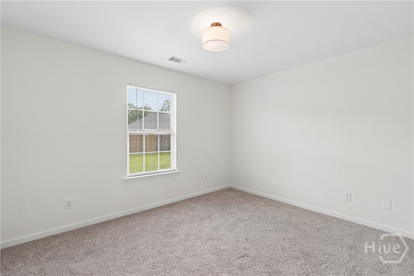
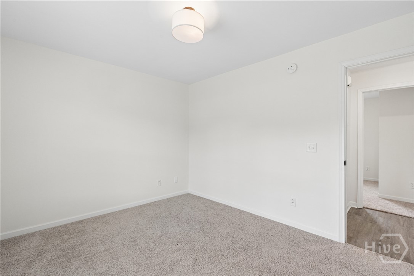
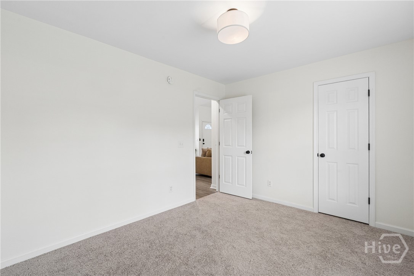
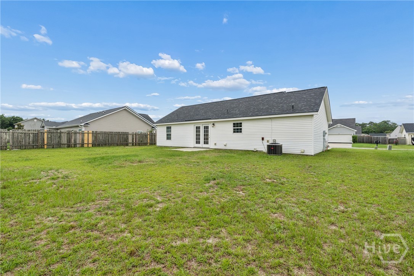
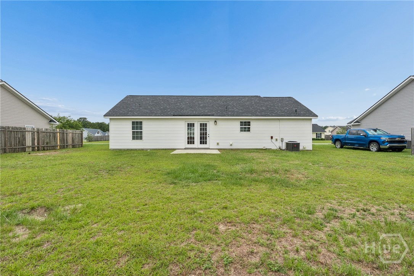
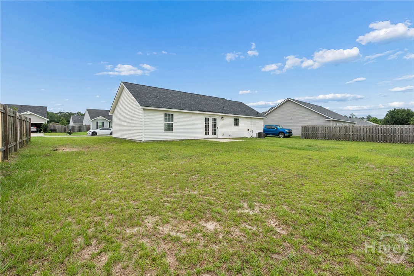
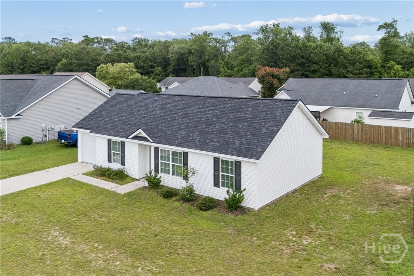
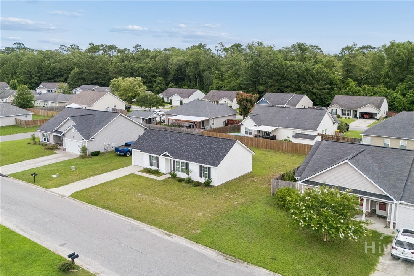
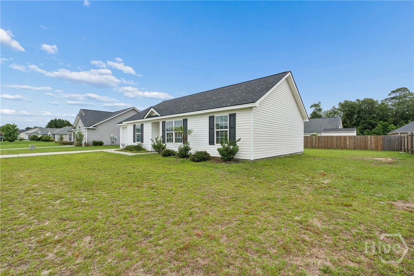
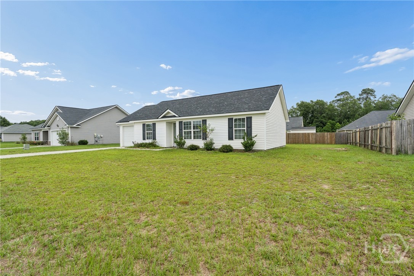
Move-in ready 3-bedroom, 2-bath home with an Open floor plan and desirable Split bedroom layout. The spacious living room features Vaulted ceilings and opens to the dining area and Updated kitchen with Quartz countertops, Tile backsplash, and Stainless steel appliances. Luxury vinyl plank flooring runs throughout the main living areas, with carpet in the bedrooms and Updated light fixtures throughout. The private owner's suite features a Walk-in closet and Ensuite bath. Conveniently located near South Effingham Middle School and South Effingham High School, this home offers an updated interior, functional layout, and convenient location. Schedule your showing today!

9/19/2026 11:00AM - 1:00PM EDT

3
beds

2
baths

1,095 Sq.Ft. LIVING AREA

7,841 Sq.Ft. lot

Randi Rhine

Randi Rhine

Features & Amenities

Interior

  • total bedrooms3
  • Total bathrooms2
  • full bathrooms2
  • Laundry room In Garage
  • APPLIANCES Some Electric Appliances, Dishwasher, Electric Water Heater, Microwave, Oven, Range, Refrigerator, Self Cleaning Oven
  • other interior Features Breakfast Area, Galley Kitchen, Main Level Primary, Primary Suite, Pantry, Pull Down Attic Stairs, Split Bedrooms, Tub Shower, Vanity, Vaulted Ceiling(s)

Area & Lot

  • Status For Sale
  • OPEN HOUSE

    9/19/2026 11:00AM - 1:00PM EDT

  • Living Area1,095 Sq.Ft.
  • Lot Area7,841 Sq.Ft.
  • MLS® IDSA358565
  • TypeResidential
  • YEAR BUILT2008
  • NeighborhoodEffingham County
  • Architecture StylesA-Frame
  • View DescriptionPanoramic

Exterior

  • STORIES1
  • Garage Space1.0
  • water SourcePublic
  • utilitiesUnderground Utilities
  • roofComposition
  • lot featuresInterior Lot
  • parkingAttached, Garage Door Opener
  • HEAT TYPECentral, Electric
  • AIR CONDITIONINGCentral Air, Electric
  • sewerPublic Sewer
  • SubstructureSlab

Financial

  • Sales Price$268,000
  • Real Estate Tax $1,246/yr
  • HOA $230/yr
  • Zoning PD
View Virtual Tour
image

Schedule a Showing

I would love to show you this beautiful property. Please select your preferred date and time below. I will be in touch shortly to confirm your appointment.

Schedule a Showing

I would love to show you this beautiful property. Please select your preferred date and time below. I will be in touch shortly to confirm your appointment.

Thank you for your interest in 151 Mustang Drive, Guyton, GA 31312. We are reviewing your request and will be in touch shortly!

Mortgage Calculator

Estimate your monthly mortgage payment, including the principal and interest, property taxes, and HOA. Adjust the values to generate a more accurate rate.
All estimates are provided for informational purposes only. Actual amounts may vary.
$0,000 Your Payment 20 15 65
$0,000 Your Payment

Work with Kristen

You’re more than a transaction — you’re part of my community. Whether buying your first home, selling a place full of memories, or investing in your future, I guide you with care, honesty, and genuine support every step of the way.

Follow Us on Instagram