Leave a Message

By providing your contact information to Kristen Redding, your personal information will be processed in accordance with Kristen Redding's Privacy Policy. By checking the box(es) below, you consent to receive communications regarding your real estate inquiries and related marketing and promotional updates in the manner selected by you. For SMS text messages, message frequency varies. Message and data rates may apply. You may opt out of receiving further communications from Kristen Redding at any time. To opt out of receiving SMS text messages, reply STOP to unsubscribe.

Thank you for your message. I will be in touch with you shortly.

Explore Our Properties
336 Spanton Crescent
SEE ALL PHOTOS
336 Spanton Crescent
For Sale

336 Spanton Crescent

336 Spanton Crescent, Pooler, GA 31322

$1,999,000
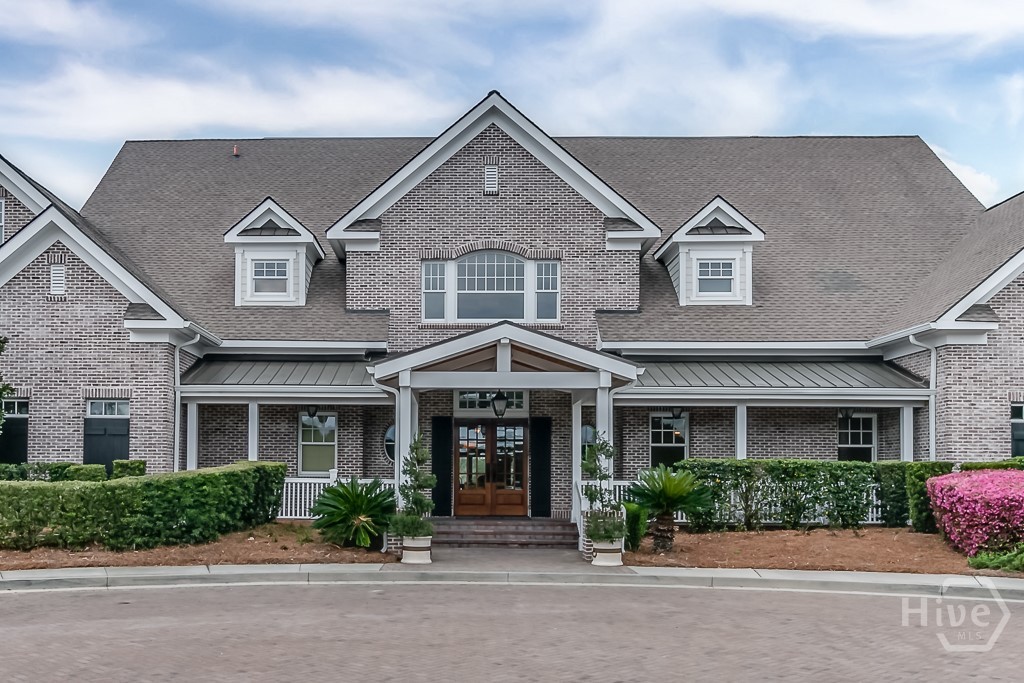
Behind the gates of Westbrook at Savannah Quarters --Savannah's resort-style, amenity-rich gated golf
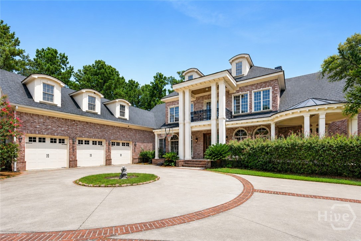
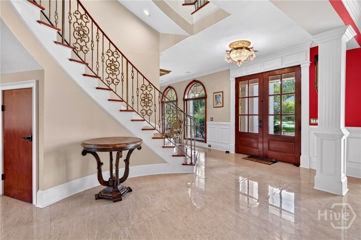
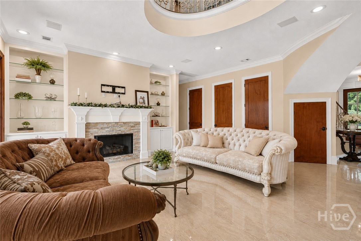
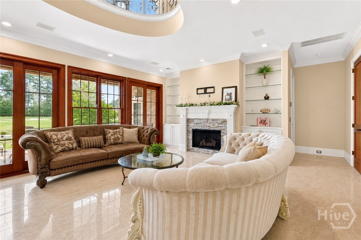
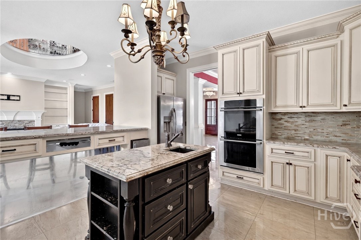
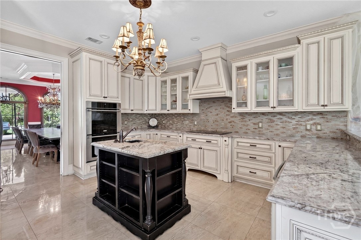
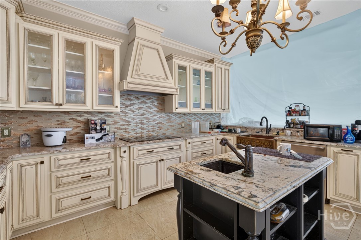
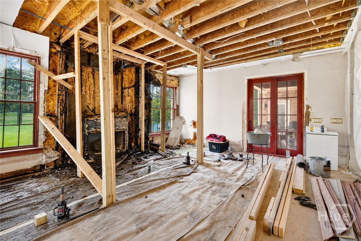
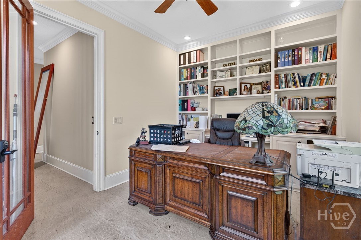
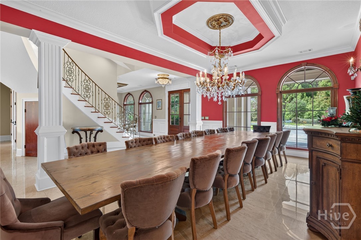
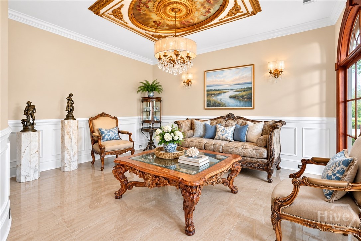
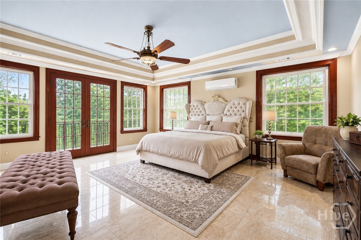
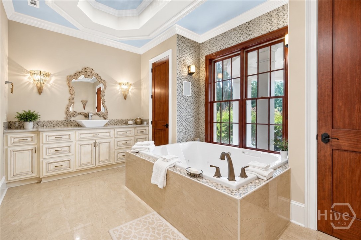
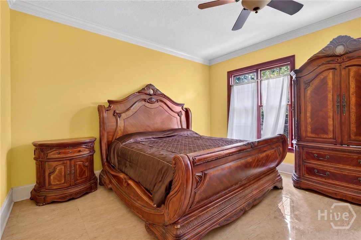
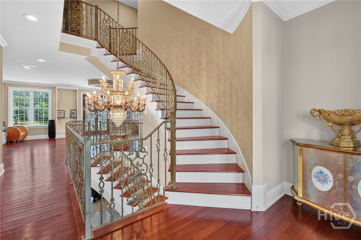
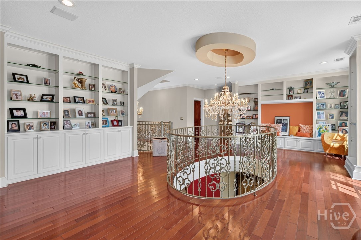
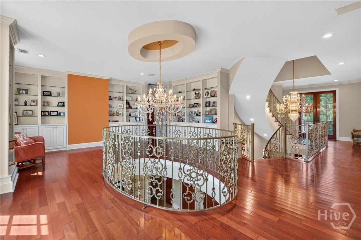
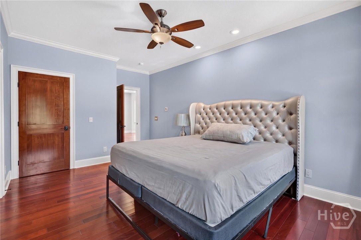
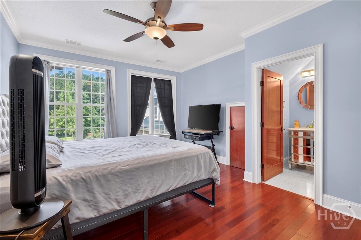
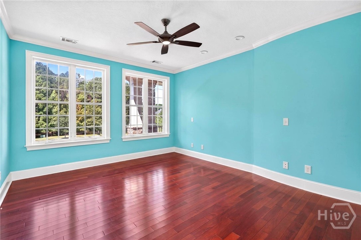
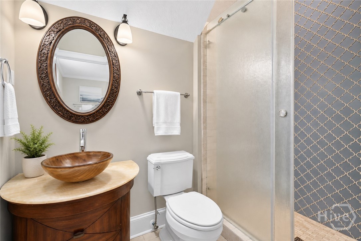
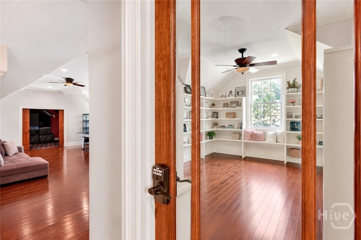
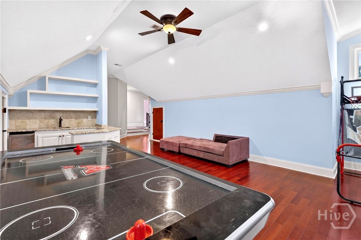
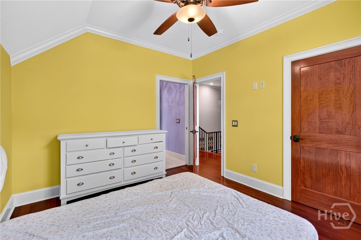
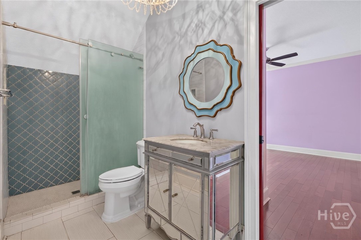
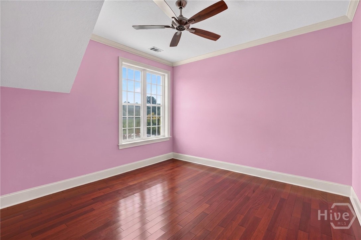
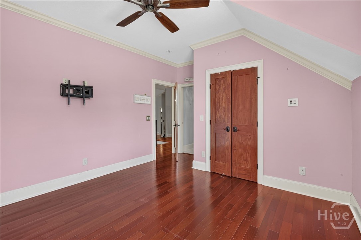
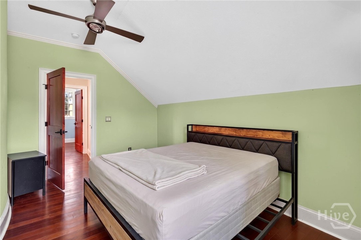
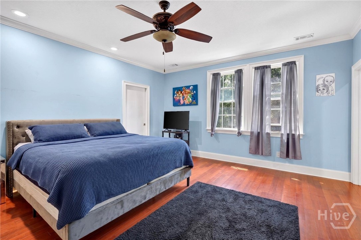
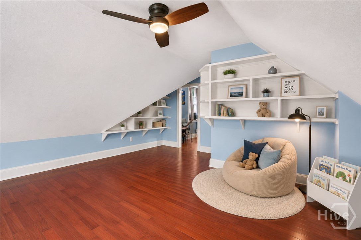
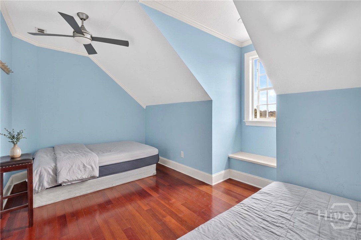
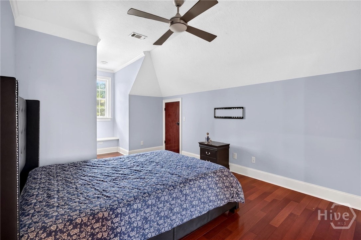
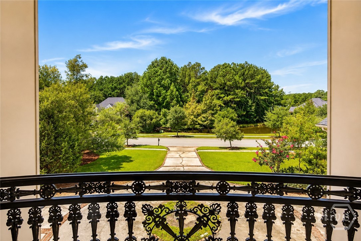
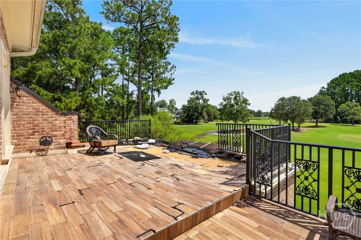
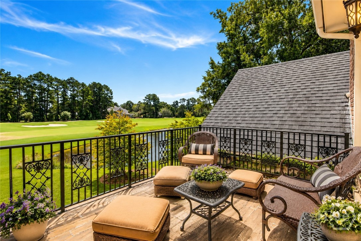
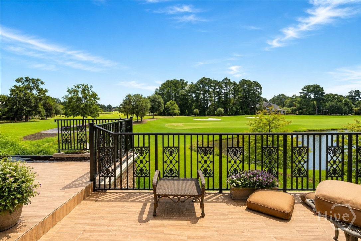
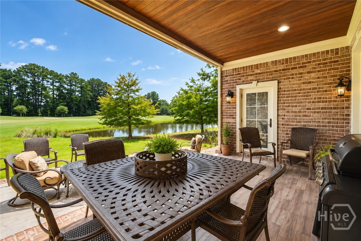
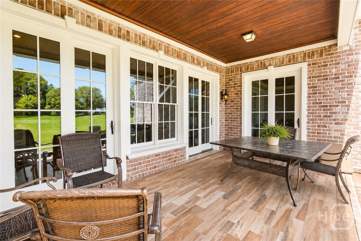
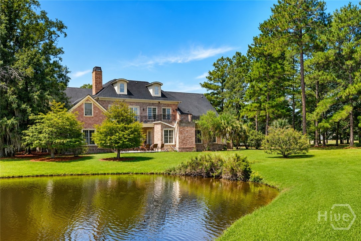
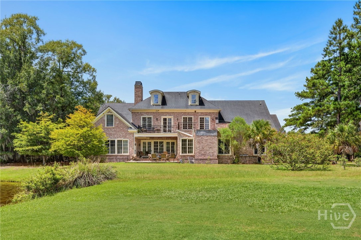
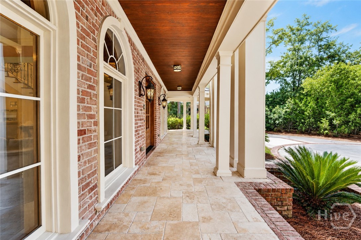
community -- an exceptional value-add estate priced to move for the buyer who can see past the renovation to the upside. A grand home spanning 10,600 square feet, 10 bedrooms, 7 full + 2 half baths on 0.53 acres w/ pond and 17th-fairway views. Priced at $1,999,000 with seller-estimated repairs of $300K-$500K. The affected room off the kitchen is already gutted, but construction and remediation still to be completed. Capture an ARV north of $3,000,000 -- a potential windfall on a well-executed renovation. Cash, construction loan, or 1031 exchange all welcome. This is truly a phenomenal multi-generational home beyond the work. This all-brick custom build features travertine and hardwood floors, bespoke chandeliers, a graceful curved staircase, gourmet kitchen with island and keeping room, home theater, library, office, game room with wet bar, formal living and dining rooms, and a spacious owner's
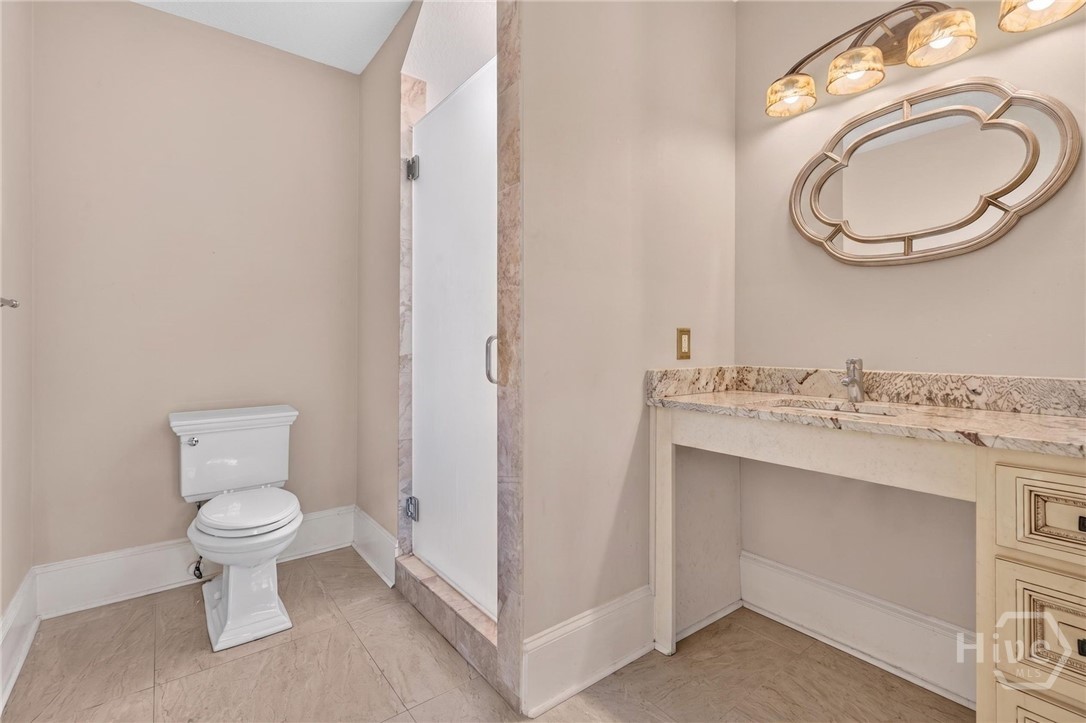
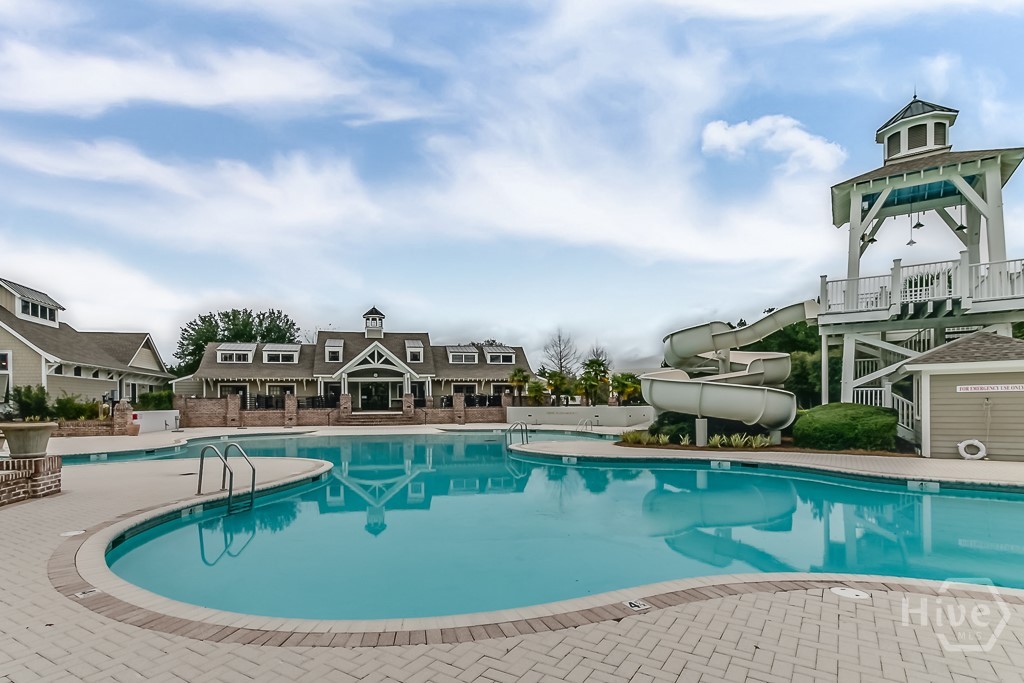
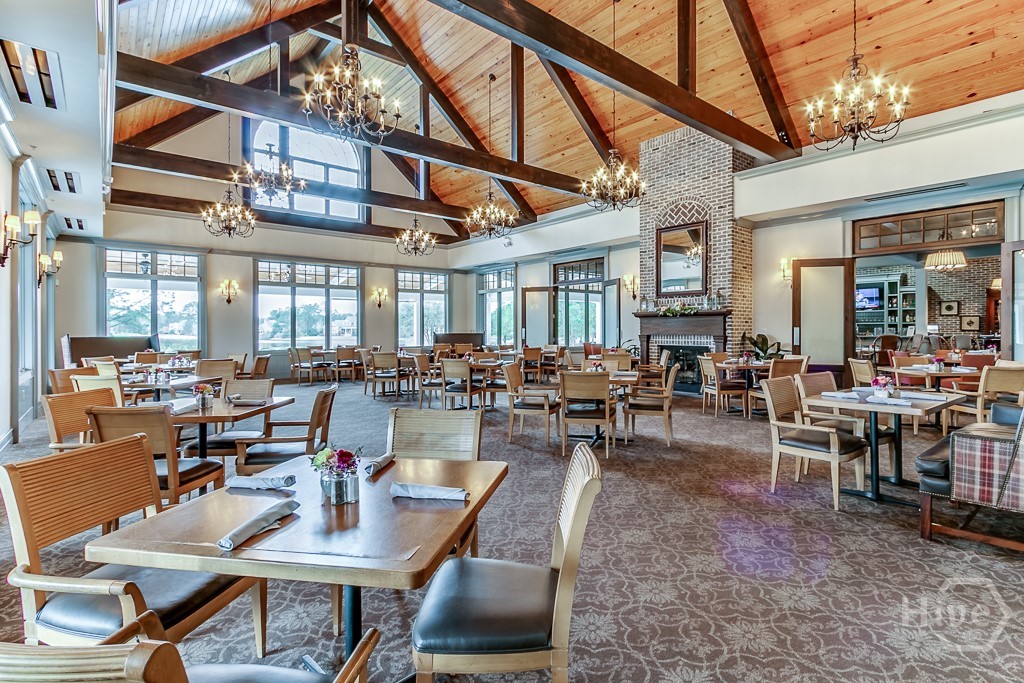
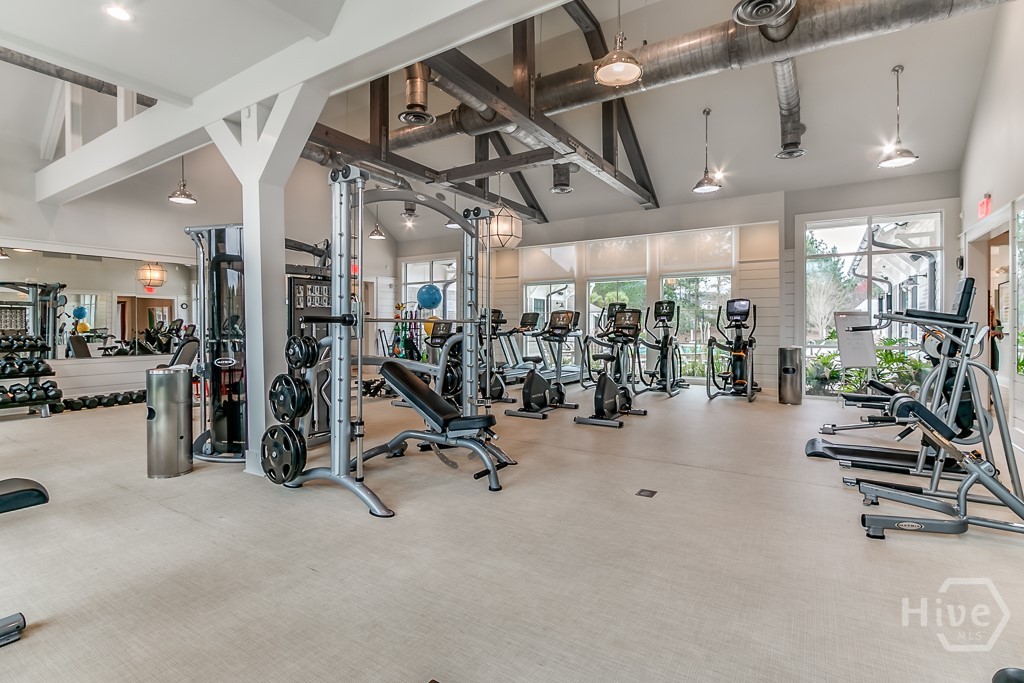
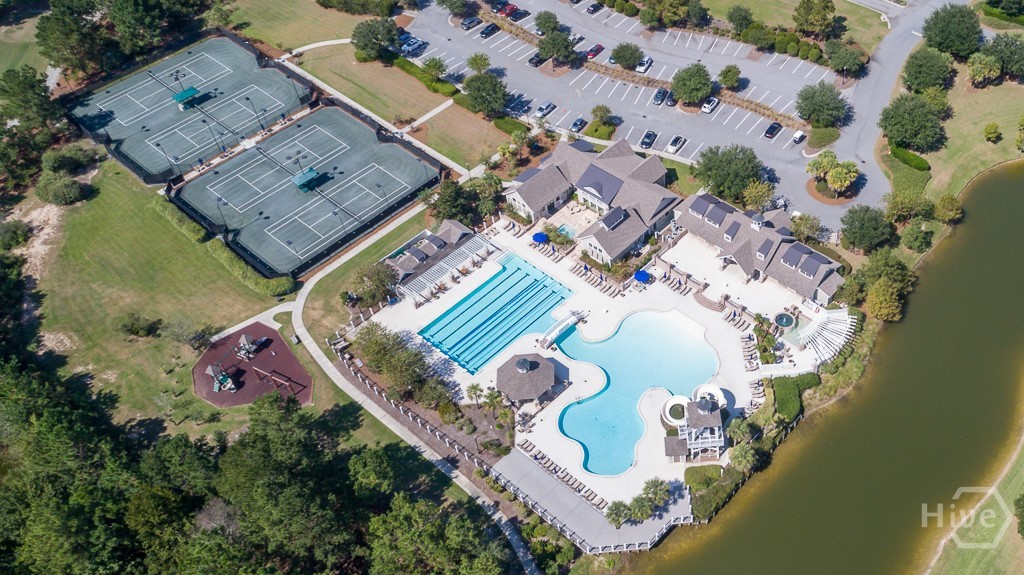
suite with spa bath -- dual vanities, jetted tub, oversized shower, and walk-in closets. And also an air-conditioned 3-car garage, indoor kennel, outdoor barbeque, and patios and balconies. This executive home is minutes from Savannah International Airport, Gulfstream, GA Ports, hospitals and downtown Savannah. And you're a short golf cart ride to Greg Norman Signature golf (optional membership), club house, pools, tennis, restaurants, shopping, spas, and more! All pictures are virtually decluttered and/or staged. Must remain single-family (no multi-family conversion). Three stories, no elevator. Square footage per owner -- buyer to verify. Tours by appointment only.

10
beds

9
baths

10,600 Sq.Ft. LIVING AREA

0.53 Acres lot

Tracie Tomlinson

Tracie Tomlinson

Features & Amenities

Interior

  • total bedrooms10
  • Total bathrooms9
  • full bathrooms7
  • half bathrooms2
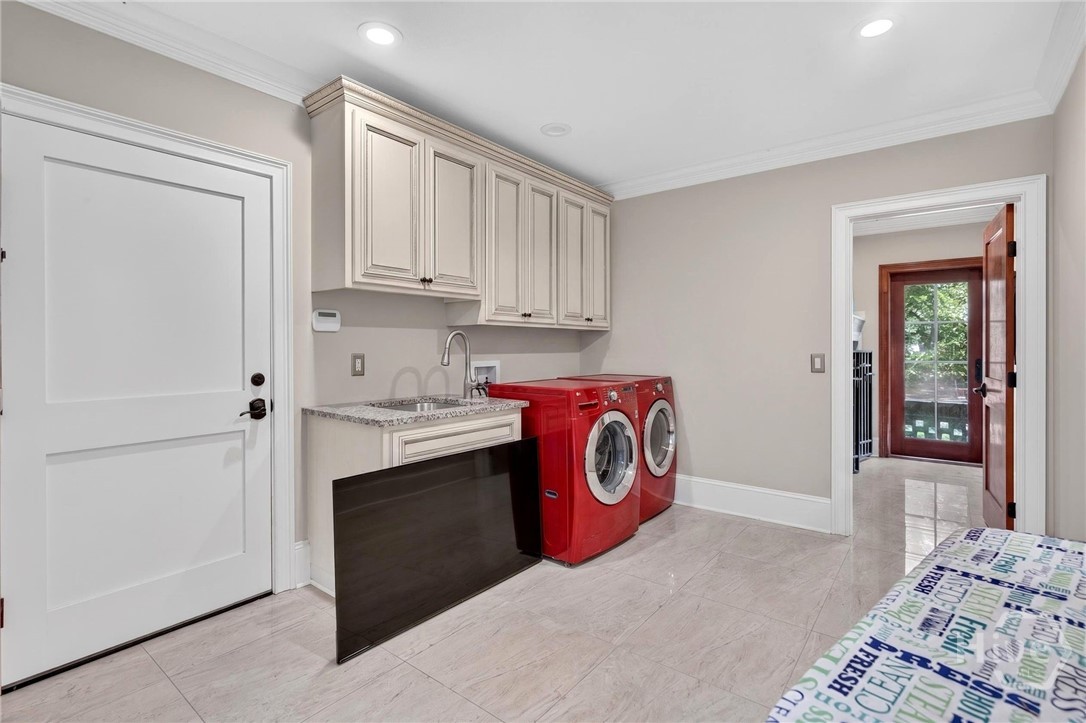
  • Laundry room Washer Hookup, Dryer Hookup, Laundry Room, Laundry Tub, Sink
  • Fireplace Gas, Living Room
  • APPLIANCES Electric Water Heater, Refrigerator
  • other interior Features Attic, Wet Bar, Breakfast Bar, Built-in Features, Breakfast Area, Tray Ceiling(s), Ceiling Fan(s), Double Vanity, Gourmet Kitchen, Jetted Tub, Kitchen Island, Main Level Primary, Other, Pantry, Recessed Lighting, Separate Shower

Area & Lot

  • Status For Sale
  • Living Area10,600 Sq.Ft.
  • Lot Area0.53 Acres
  • MLS® IDSA362184
  • TypeResidential
  • YEAR BUILT2014
  • NeighborhoodPooler / West Chatham
  • Architecture StylesTraditional
  • Water FrontageLagoon, Pond
  • View DescriptionGolf Course, Panoramic, Pond

Exterior

  • STORIES3
  • Garage Space3.0
  • water SourcePublic
  • utilitiesUnderground Utilities
  • PoolCommunity
  • lot featuresGreenbelt, On Golf Course, Sprinkler System
  • parkingAttached
  • HEAT TYPECentral, Electric
  • AIR CONDITIONINGCentral Air, Electric
  • sewerPublic Sewer
  • security FeaturesSecurity Service
  • other exterior FeaturesBalcony, Outdoor Grill

Financial

  • Sales Price$1,999,000
  • Real Estate Tax $29,568/yr
  • HOA $1,850/yr
  • Zoning PUD
View Virtual Tour
image

Schedule a Showing

I would love to show you this beautiful property. Please select your preferred date and time below. I will be in touch shortly to confirm your appointment.

Schedule a Showing

I would love to show you this beautiful property. Please select your preferred date and time below. I will be in touch shortly to confirm your appointment.

Thank you for your interest in 336 Spanton Crescent, Pooler, GA 31322. We are reviewing your request and will be in touch shortly!

Mortgage Calculator

Estimate your monthly mortgage payment, including the principal and interest, property taxes, and HOA. Adjust the values to generate a more accurate rate.
All estimates are provided for informational purposes only. Actual amounts may vary.
$0,000 Your Payment 20 15 65
$0,000 Your Payment

Work with Kristen

You’re more than a transaction — you’re part of my community. Whether buying your first home, selling a place full of memories, or investing in your future, I guide you with care, honesty, and genuine support every step of the way.

Follow Us on Instagram